
We build your dream home on your land — engineered to perfection.
Umangot is your premium turnkey construction partner. From architectural design and structural engineering to soil tests and luxury finishes, we handle everything on your own plot.
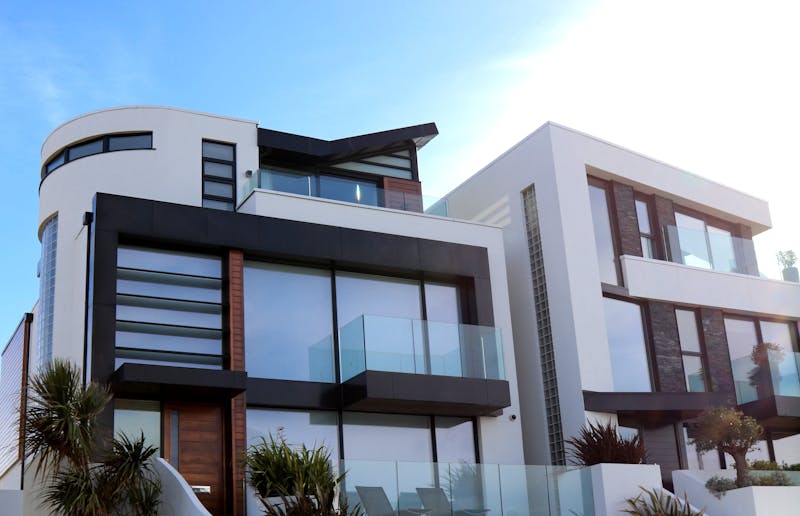
Architectural & 3D Design
Tailored floor plans, elevations, and spatial optimization.
Precision Structural Design
Solid RCC column framing, load calculations & soil compliance.
Turnkey Execution
From excavation and brickwork to finishing and utilities.
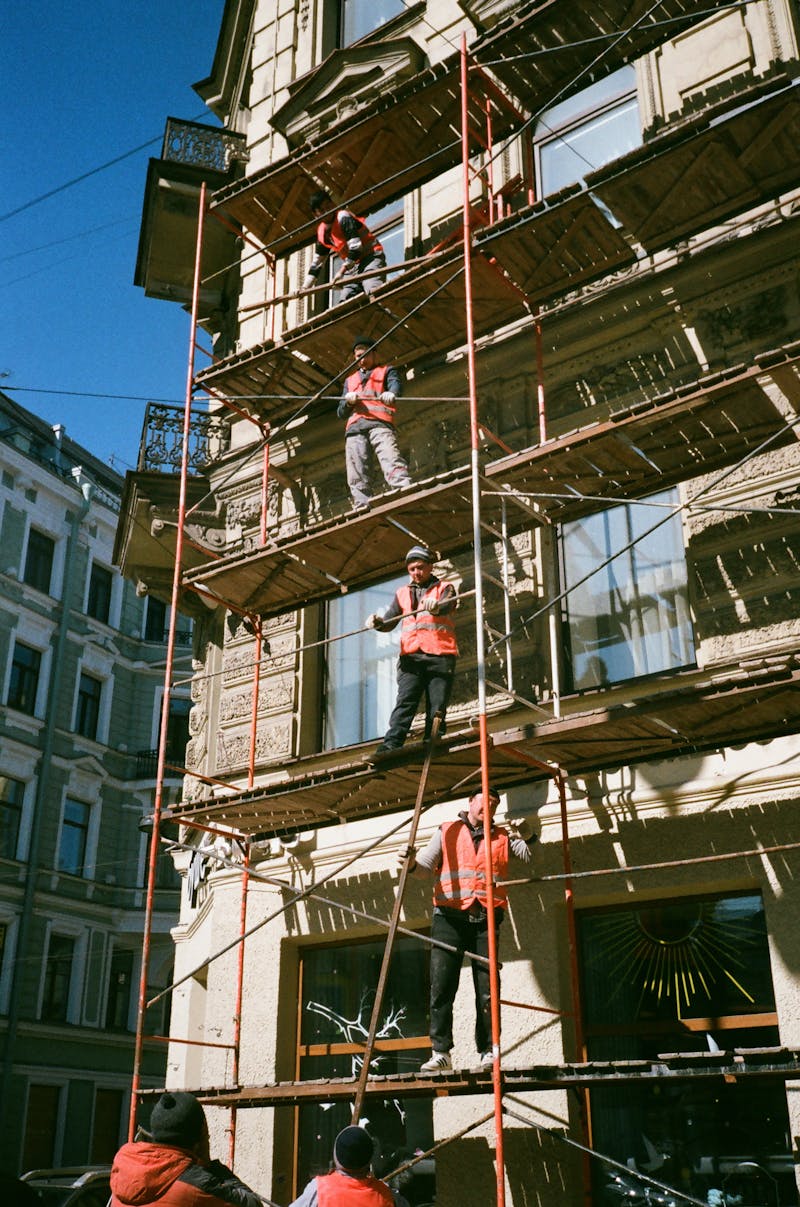
How we engineer and build on your plot of land
Building a home shouldn't mean chasing contractors, managing labor, and worrying about cement quality. Umangot Real Estate & Construction manages the entire lifecycle of your project. We take your blank plot of land and hand over a structurally sound, beautifully finished home.
Every column is calculated, soil structure is analyzed, and only verified branded materials (TATA Steel, ACC Cement, Jagaur fittings) are used. We engineer everything, giving you a smooth, stress-free construction journey.
From plot to keys — the construction journey
We handle design, approvals, excavation, RCC framing, utilities, and finishes under strict timeline tracking.
Soil & Site Audit
Load testing, plot mapping and boundary marking
Custom 3D Plans
Tailored floor layouts and municipal approval
RCC Frame Structure
Excavation, casting, and solid pillar skeleton
Brickwork & Piping
Masonry work, plumbing lines, and electric conduits
Finishes & Handover
Plaster, flooring, painting, fixture installation
Architectural engineering, end to end

Custom home construction
Send us your plot coordinates and dream concepts. We design, structural draft, acquire municipal clearances, excavate, and construct your villa from foundation to final paint.
Plot & soil diagnostics
We audit physical terrain conditions and run core tests before concrete casting, optimizing safety parameters.
VERIFIED GRADE-A MATERIALS
Remodeling & expansions
Need to add another floor, expand structural bays, or completely remodel interior partitions? We audit core safety before execution.
Plots & legal approvals
Stuck with zoning layouts, registry details, or map approvals? Our consulting team guides structural clearance.
The structural specifications that guarantee safety
We follow strict Indian Standards (IS Codes) for seismic stability, load distribution, and structural integrity. Standard builders compromise on reinforcement and concrete thickness — we inspect and certify every single casting layout.
M20 / M25 Concrete
Compressive mix layout tested using cube testing. Guaranteed structural durability.
Fe550D TMT Steel
High ductile steel bars layout designed to absorb shockwaves and avoid seismic cracking.
CPVC SDR-11
Lead-free hot & cold plumbing lines. Checked at 10-bar pressure to ensure zero leaks.
FRLS Copper Wiring
Flame Retardant cabling inside thick PVC conduits. Limits short-circuit fires.
We share soil reports and RCC structural drawing sheets with clients before structural casting starts.
Transparent pricing packages
Estimated rates based on built-up area. Final costs depend on customization, layout specs, and architectural details.
- Structural Design & Approvals support
- Standard bricks, ACC/Ultratech Cement
- Fe550 TMT steel reinforcing
- Standard branded plumbing & wiring
- Bona-fide finishing workmanship
- All classic essentials included
- Custom modular kitchen layout
- Designer false ceilings & LED lighting
- Jaquar sanitary & bath fittings
- Superior tiles & polished marble
- Seismic proof design parameters
- Fully custom 3D elevations
- High-end Italian marble systems
- Full smart home automation setup
- Custom swimming pool & decks
- Landscape architecture layout
- Premium woodwork & veneers
Construction FAQ
Turnkey means we manage everything. You provide the land and approve the design layouts. We take care of municipal permits, soil analysis, excavation, material purchases, labor management, and actual construction. At the end, we hand over the keys to your completed home.
A typical residential villa of 1,500 to 2,500 sqft takes roughly 9 to 12 months to build, depending on weather and structural complexity. We establish a clear timeline schedule at the beginning and track milestones closely.
Yes! Our design partners create custom floor plans and 3D elevations based on your requirements. We offer multiple design review rounds before finalizing the blueprints.
We only source from direct distributor chains (TATA Tiscon steel, Ultratech cement, etc.). We invite clients to inspect incoming material shipments and check batch certifications anytime.
Currently, we provide turnkey construction, design, and site audit services across Lucknow and its major surrounding areas. Contact us with your plot coordinates to check availability.
Ready to build on your land?
Book a free site consultation and structural audit. We'll map your plot and give you an honest turnkey estimate.